All Projects
Completed
Granada Drive
South Fulton Residence
South Fulton, GA · 4 Bed · 4.5 Bath · 3,516 SF
Overview
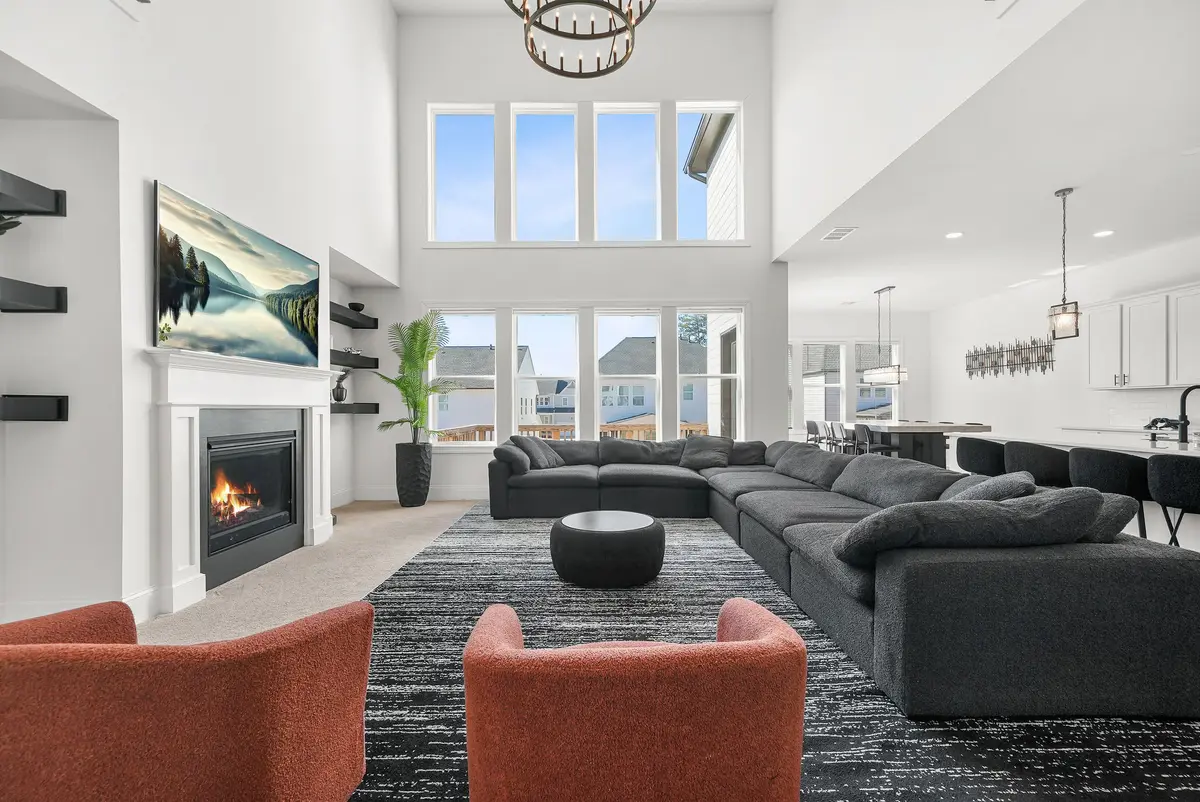
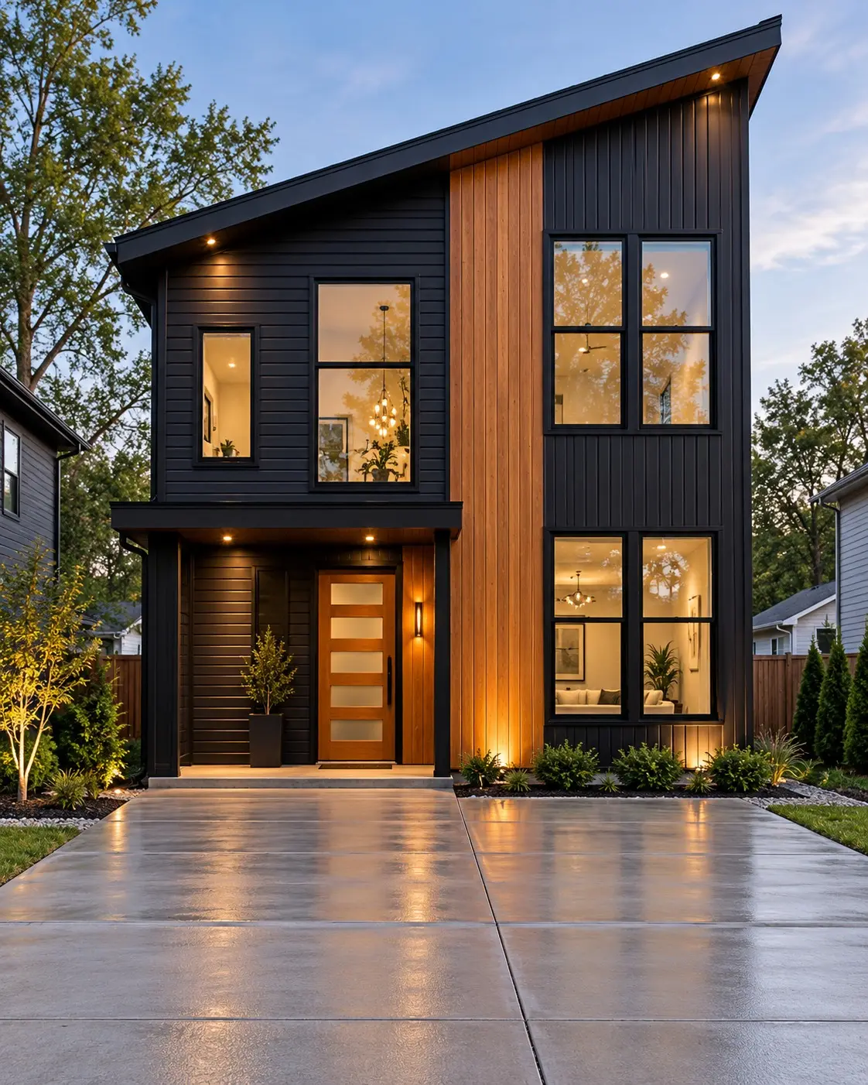
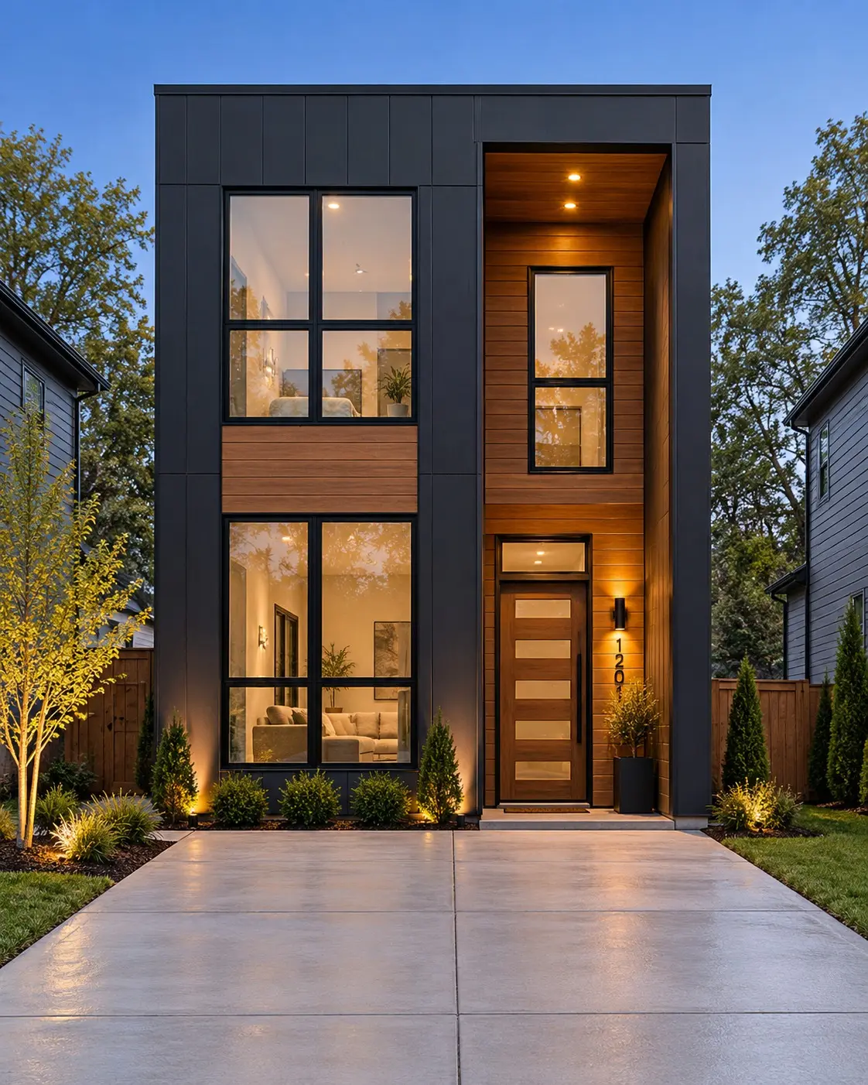
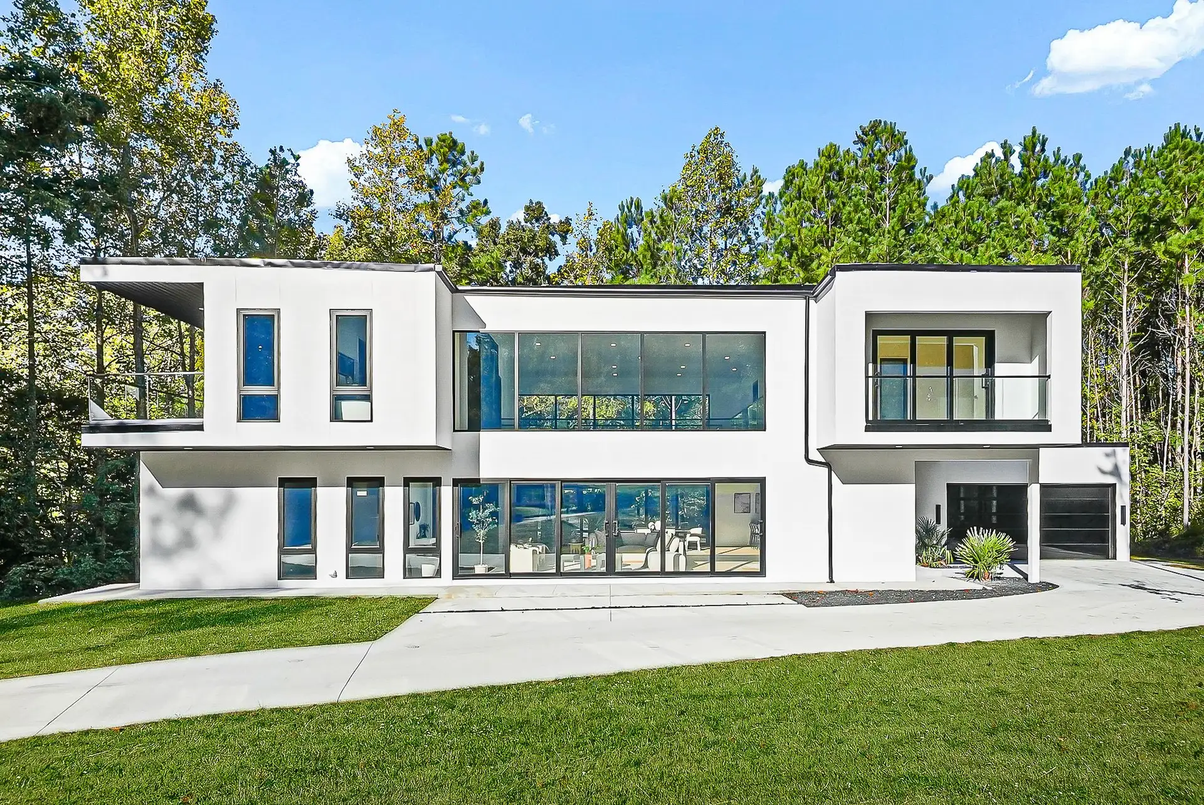
A modern contemporary home with clean lines, expansive windows and an open floor plan.
A modern contemporary home with clean lines, expansive windows, an open floor plan, quartz countertops, and engineered hardwood floors throughout.
Delivered move-in ready with premium finishes.
- Two-story living room open to the floor above
- Primary suite with walk-in closet and freestanding tub
- Covered upper-level balconies
- Attached garage
Gallery
Video Walkthrough
Floor Plans
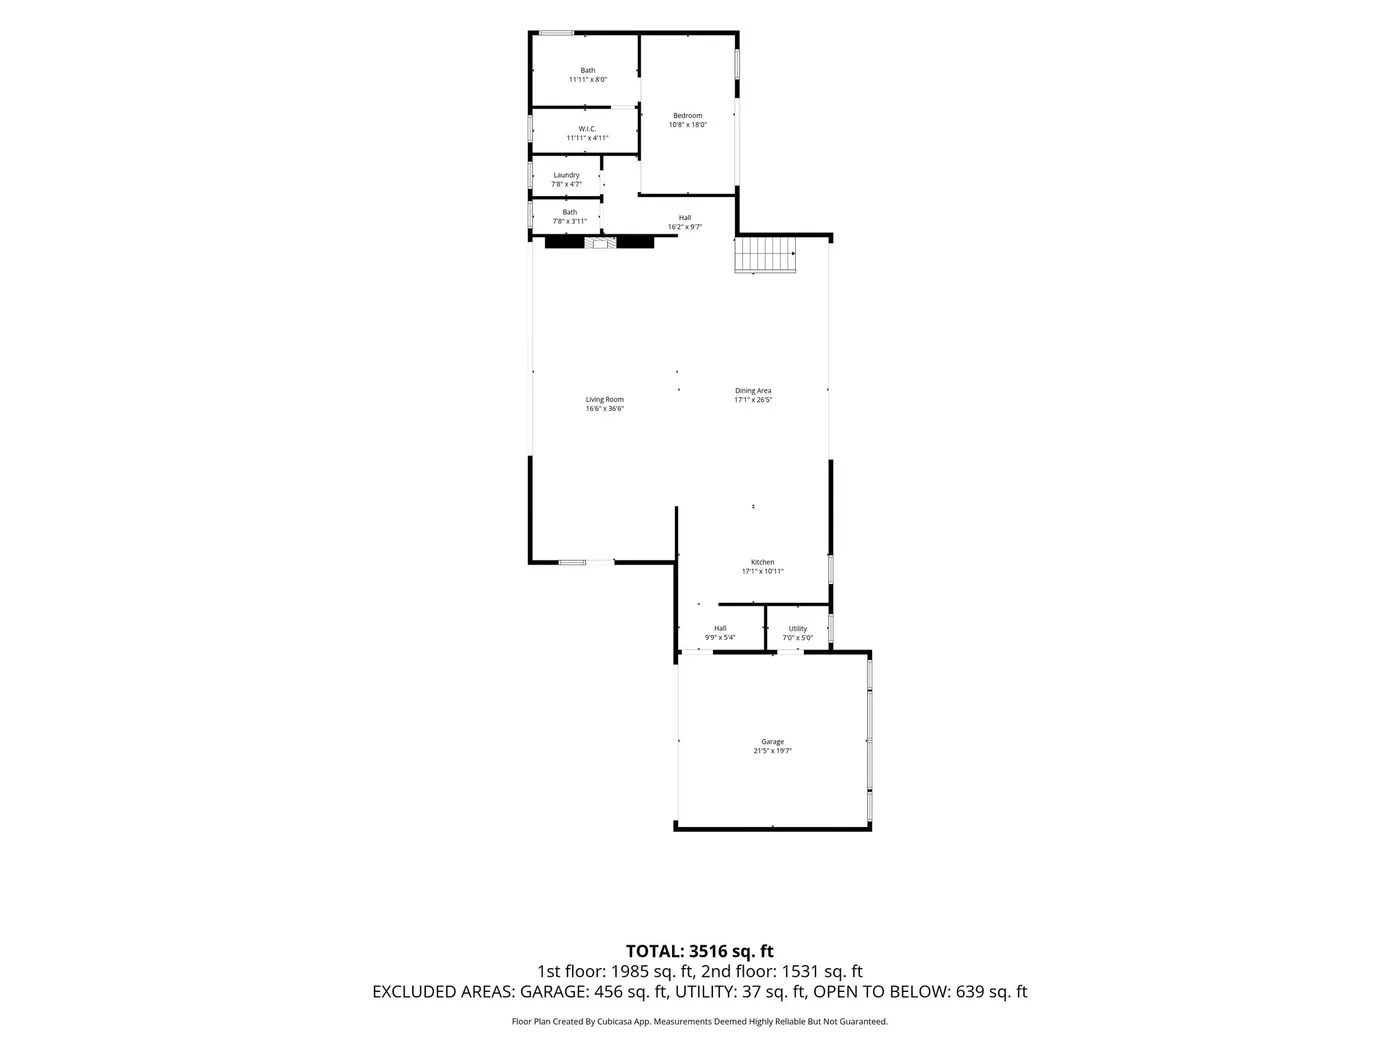
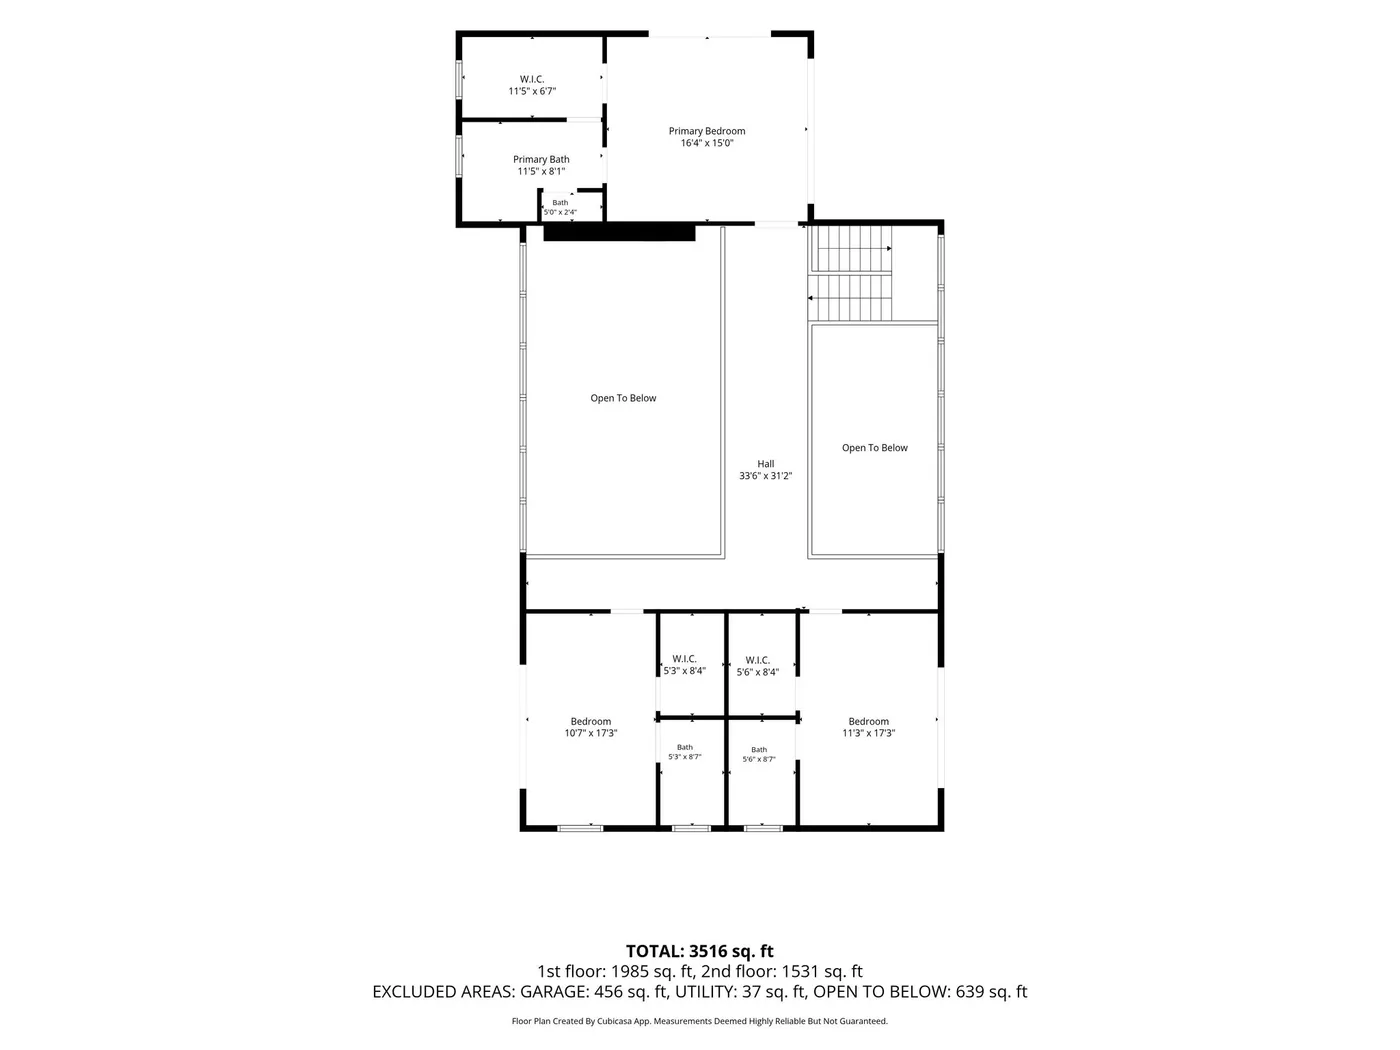
Floor plans are approximate. Measurements deemed reliable but not guaranteed.
Inquire
Interested in the South Fulton Residence?
Ask about availability, details or a viewing. Your request goes straight to our team.