Overview
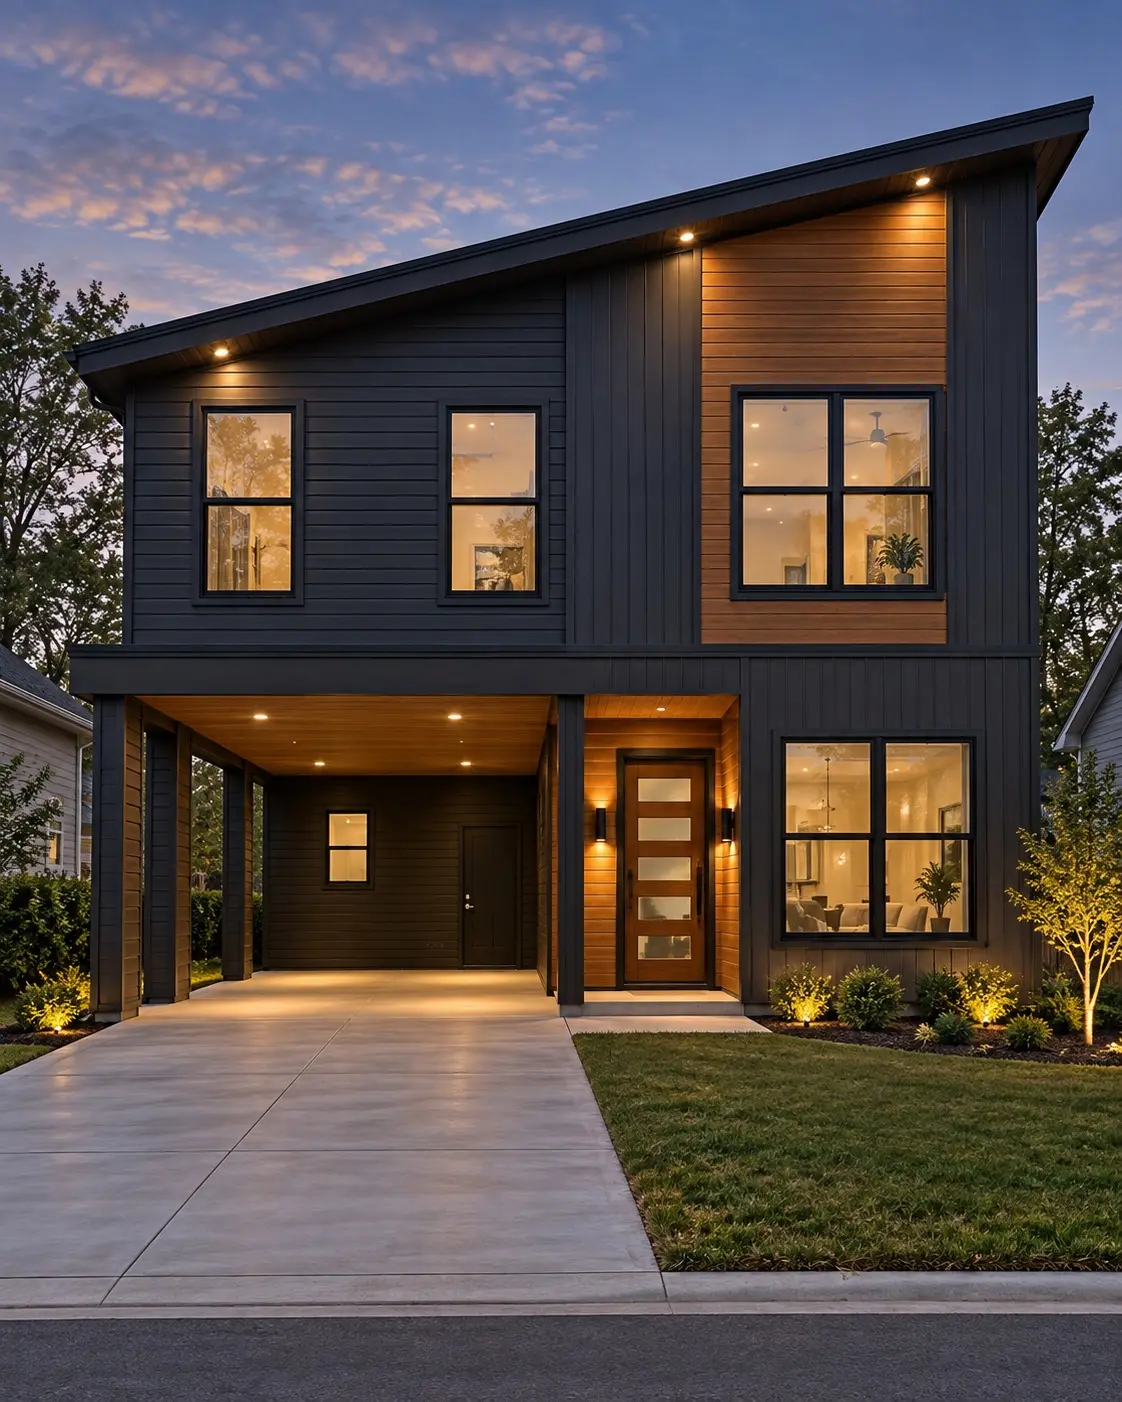
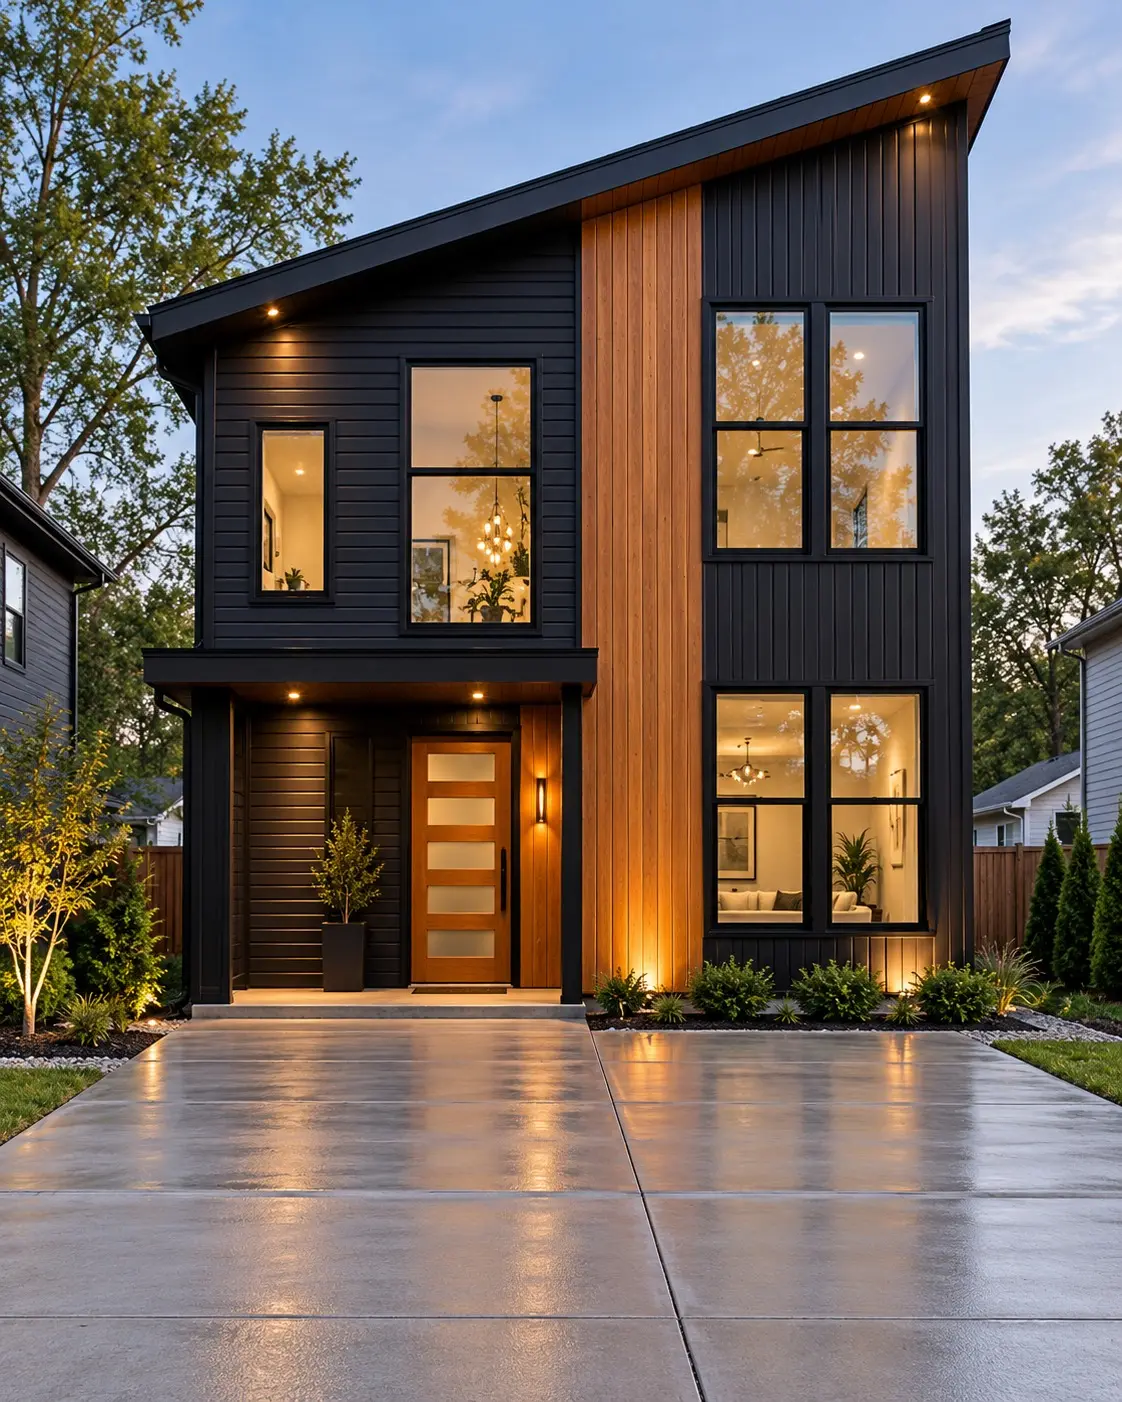
A compact two-story modern home with a single-slope roof and a full-height cedar panel.
A compact two-story modern home with a single-slope roof, charcoal siding and a full-height cedar panel, a covered entry, and an open living, kitchen and dining plan, with three bedrooms upstairs including a primary suite.
Gallery
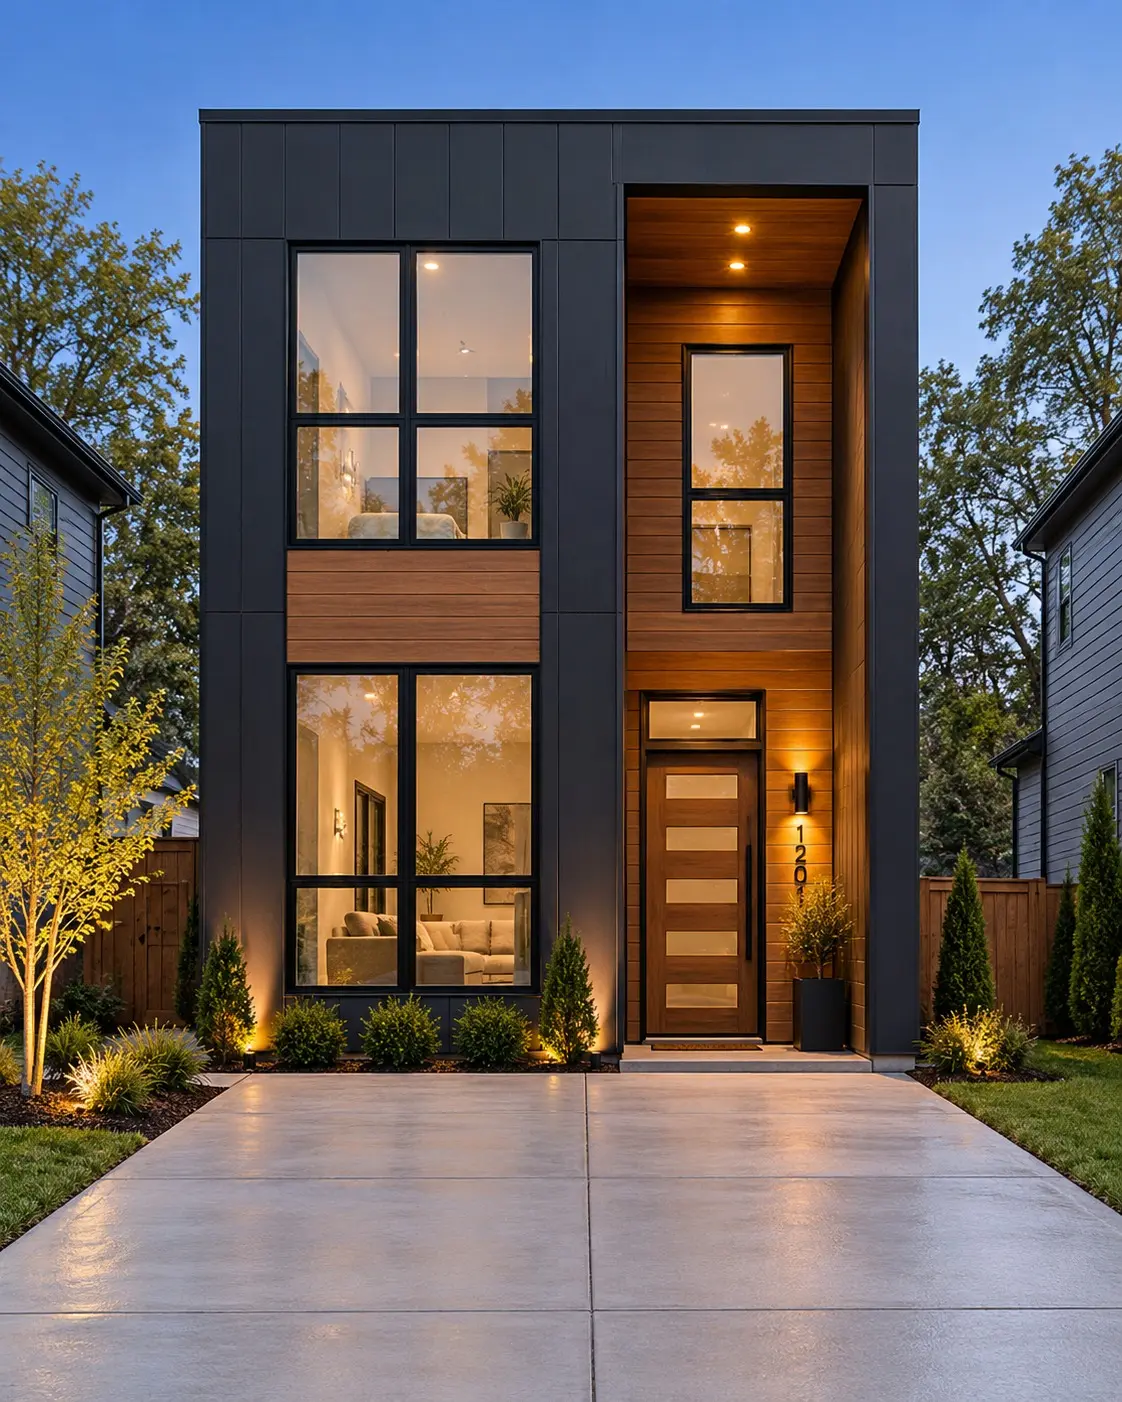
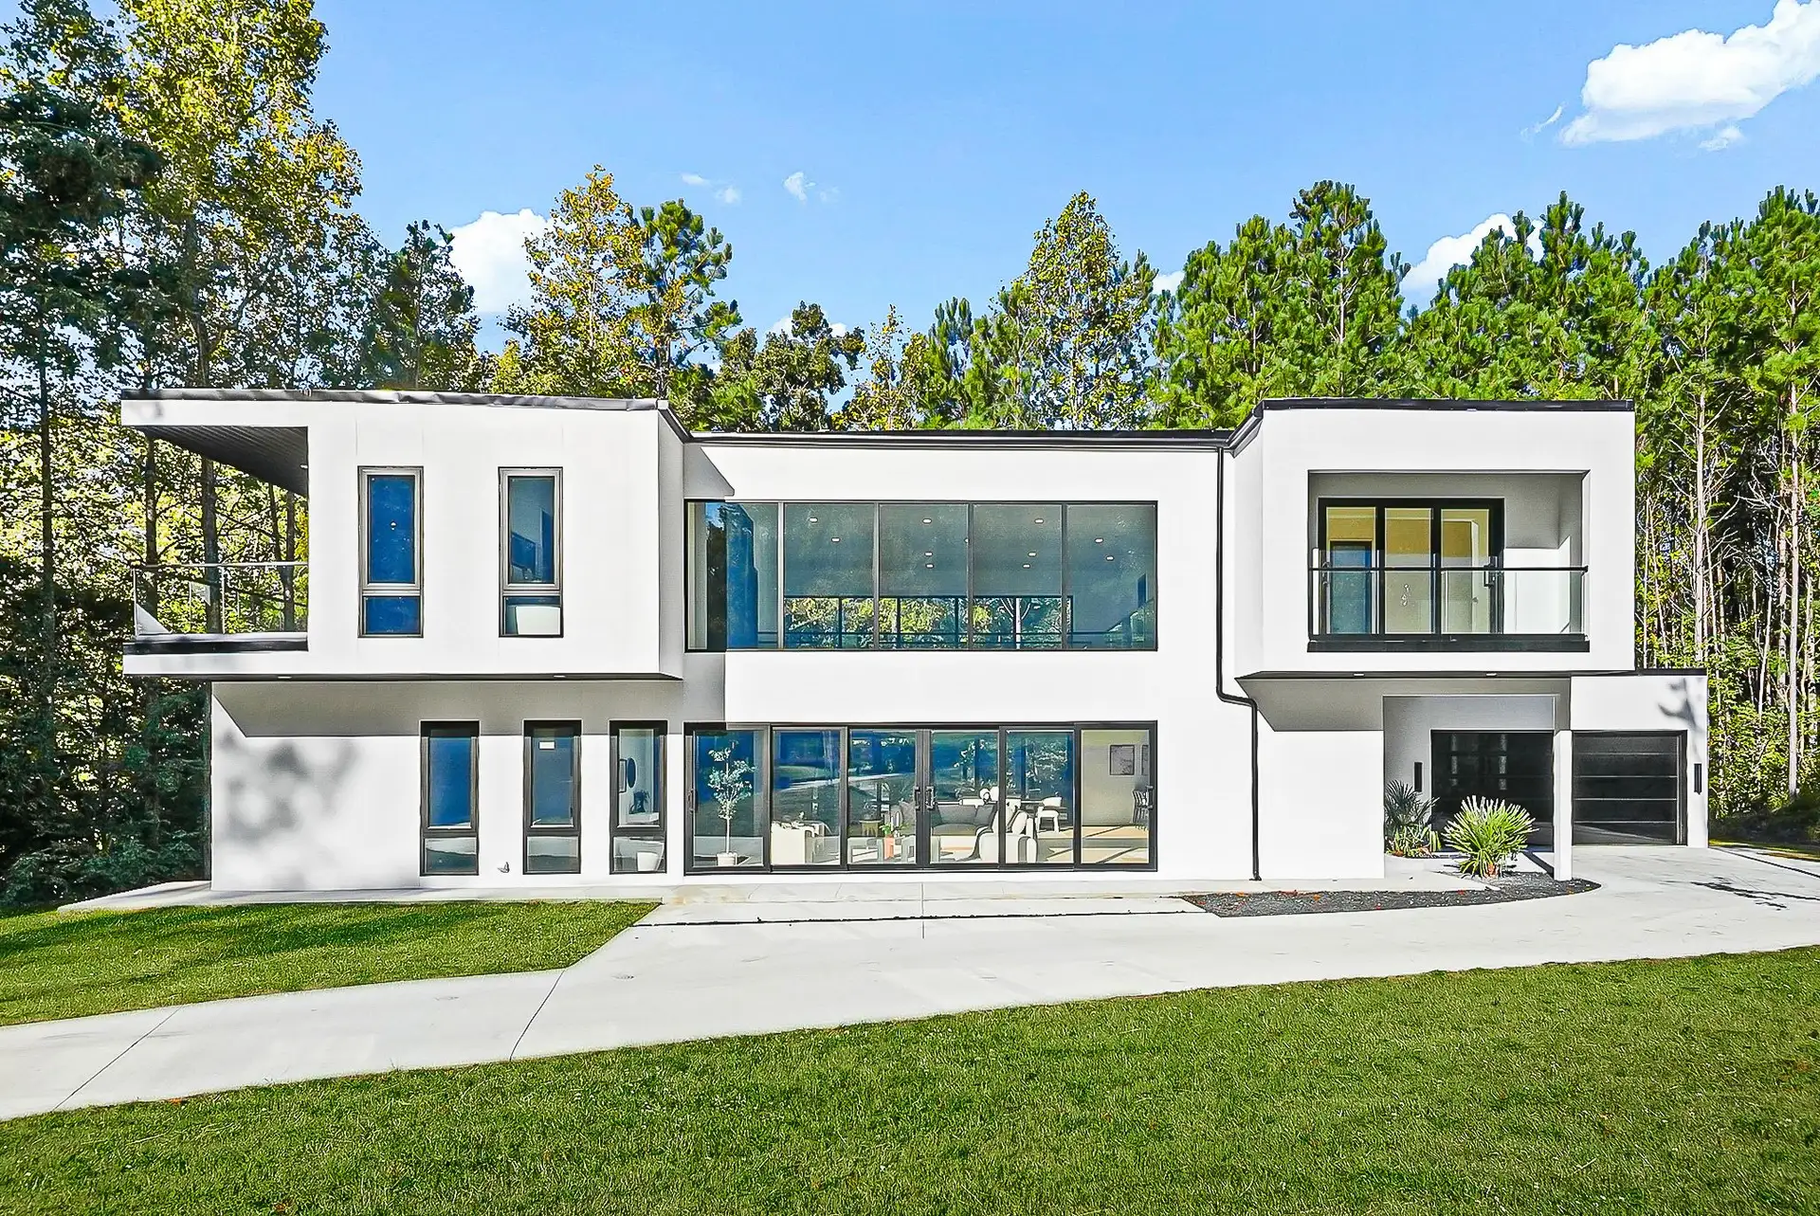
Artist's renderings for illustration; final design may differ.
Floor Plans
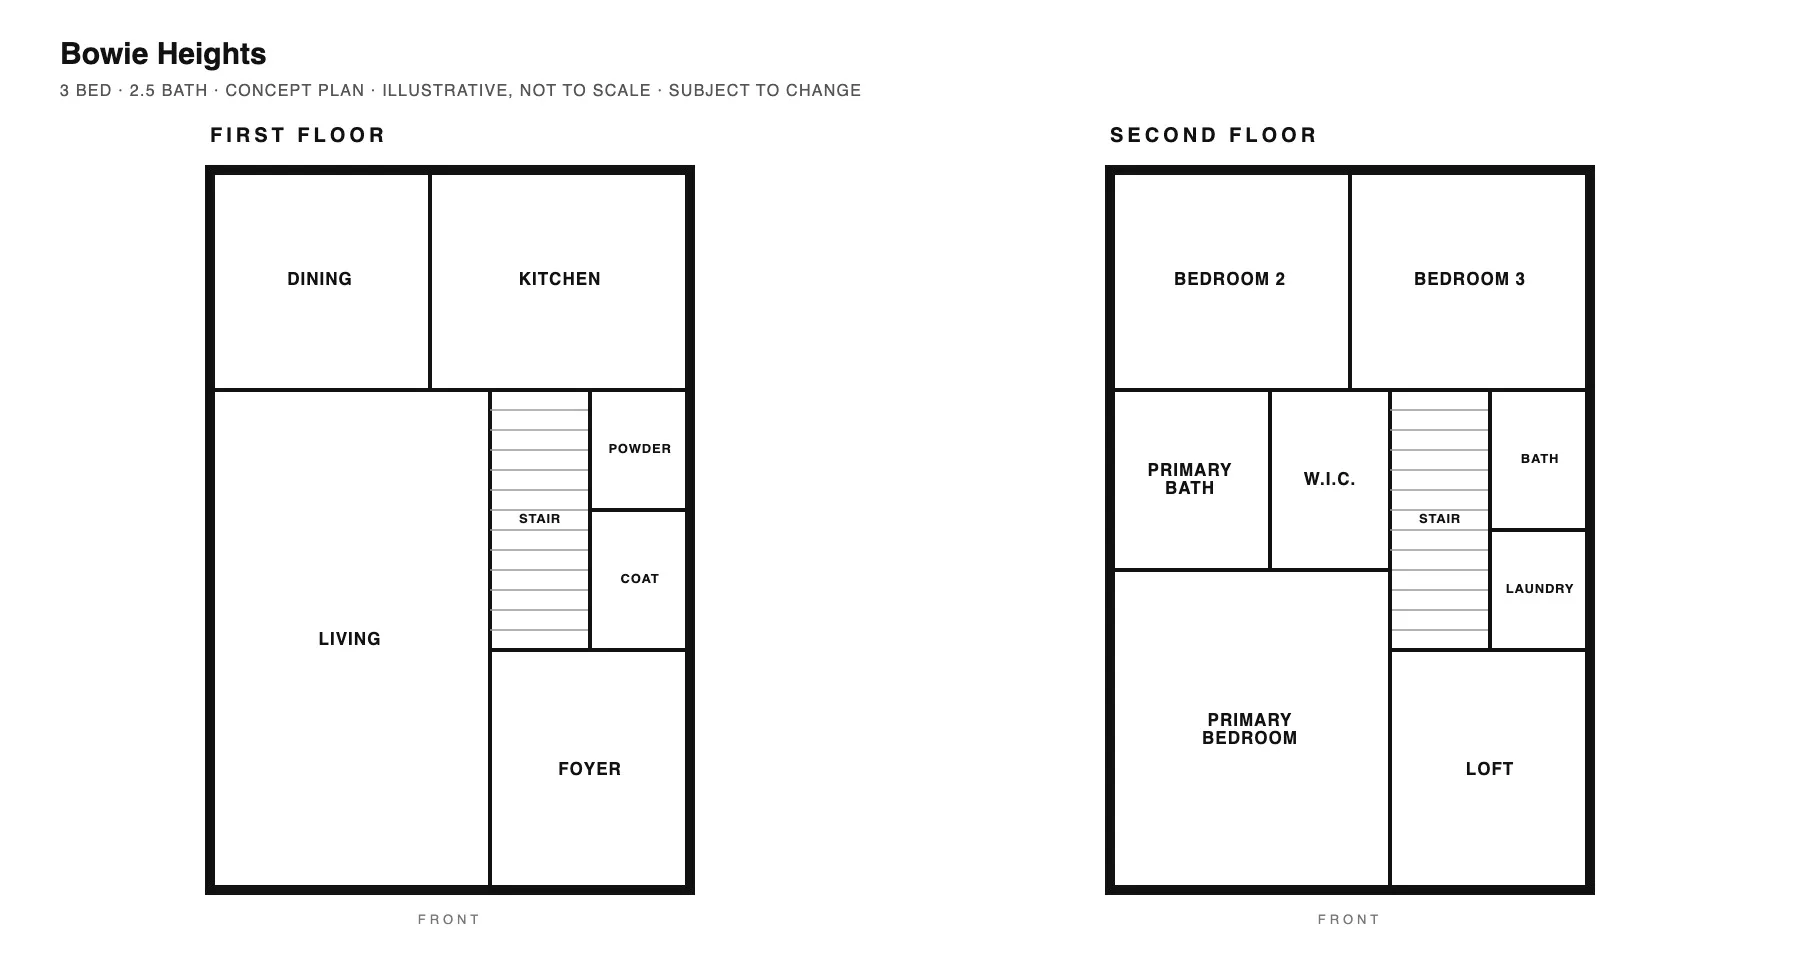
Concept plan for illustration only; not to scale. Final plans, room sizes and specifications may change.
Inquire
Be first to hear about Bowie Heights.
Join the interest list for release timing, final specifications and early viewings.